When designing a new building facade, the decision is not simply about choosing a material or an attractive exterior style. It is about deciding how the entire facade should work, how openings and glazing should be distributed, and how the exterior should relate to the interior spaces.
Some projects rely on large glass areas and aluminum framing to create a modern and open appearance, while other projects use more traditional facade approaches based on walls, cladding, and clearly defined windows and openings.
This is where the difference between curtain wall and traditional facades becomes important. A curtain wall can provide an integrated facade system combining aluminum profiles and glass, while a traditional facade can offer a different architectural approach based on solid surfaces, selected openings, and various finishing materials.
What Is the Main Difference Between Curtain Wall and Traditional Facades?
The main difference starts with how the facade itself is designed. A curtain wall is treated as a facade system that is connected to the building structure and is generally made from aluminum profiles carrying glass or other facade materials.
Traditional facades, on the other hand, can rely more heavily on walls, cladding materials, and clearly defined openings that are incorporated into the architectural design of the building.
The difference therefore goes beyond appearance. It affects how the facade is planned, how materials are distributed, and how openings are coordinated with the building from the early design stages.
How Does the Architectural Appearance Differ?
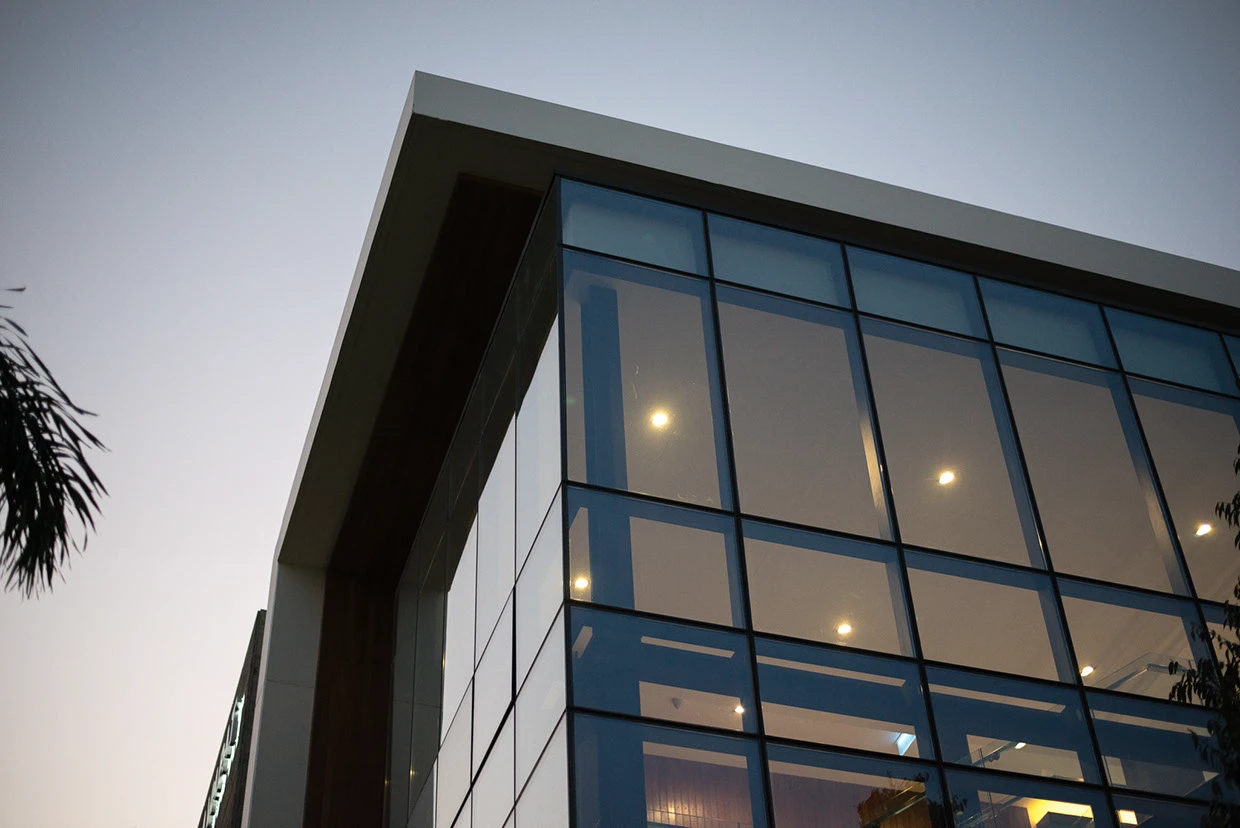
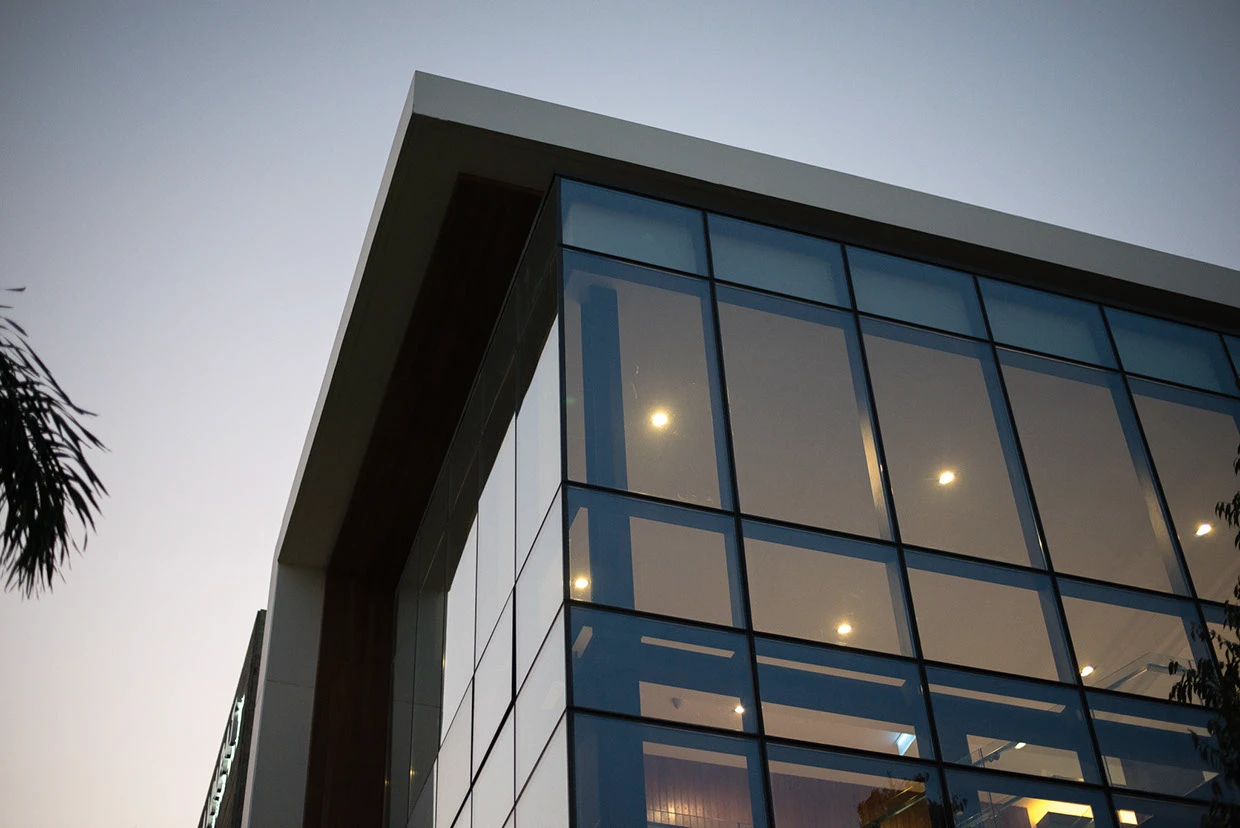
Curtain wall can create a facade dominated by glass and clean aluminum profiles. This can produce a contemporary architectural appearance with clear geometric lines and large transparent areas.
Traditional facades can place more emphasis on solid surfaces, cladding, and individually positioned windows and openings. This creates a different architectural character depending on the materials, proportions, and details selected.
For this reason, the decision should begin with the architectural identity intended for the building rather than assuming that one approach is universally suitable.
Curtain Wall and Large Glass Areas
One of the most noticeable differences between curtain wall and traditional facades is how glazing is used. Curtain wall allows large sections of a facade to be designed with glass within an aluminum framing system.
This can be suitable for projects where a transparent or partially transparent facade is part of the architectural identity, or where natural daylight is an important part of the interior design strategy.
Traditional facades can also include windows and glazed elements, but these may be treated as individual openings within a larger solid facade depending on the architectural concept.
How Does the Facade Choice Affect Natural Light?
The distribution of glazing and openings influences how natural daylight enters a building. With curtain wall, large areas of the facade can be designed using glass, allowing daylight to become a major consideration in the facade strategy.
Traditional facades can provide more defined control over the size and location of individual windows, allowing openings to be positioned according to the internal rooms and spaces.
For this reason, the facade should be studied together with the interior layout rather than being designed as a completely separate exterior element.
What Types of Buildings Can Suit Curtain Wall?
Curtain wall can be suitable for projects that require wide, contemporary facades, including administrative buildings, offices, commercial centers, hotels, and some mixed-use developments.
In these projects, large glazed areas may form an important part of the building's visual identity, while the facade itself becomes a major architectural feature.
However, the building type alone does not determine the appropriate system. Facade dimensions, architectural design, internal use, glass requirements, and technical specifications should all be considered.
When Can a Traditional Facade Suit the Design?
A traditional facade can be suitable for projects where the architectural concept relies on solid walls, cladding, and clearly defined openings rather than extensive glazed surfaces.
It can also work well when the design is based on carefully positioned windows that correspond to the internal rooms and functions, or when several facade materials and architectural details are part of the overall concept.
The choice therefore becomes a matter of architectural language and project requirements rather than simply comparing two different exterior appearances.
How Do the Two Approaches Handle Openings?
In a traditional facade, windows and doors are generally treated as clearly defined elements within the facade surface. Their sizes and locations can vary according to the internal layout and architectural design.
With curtain wall, glazing and facade divisions can become part of the overall facade grid. The glass and aluminum profiles work together to form a continuous visual composition.
This difference affects the design process because curtain wall requires closer coordination between facade divisions, structural elements, internal spaces, and technical details.
Curtain Wall Offers a Different Type of Design Flexibility
Curtain wall can be designed with vertical, horizontal, or geometric divisions, allowing the architect to control the relationship between glass areas and aluminum profiles.
This makes it possible to create a coordinated facade composition rather than treating every window as an independent element.
Traditional facades also offer significant design flexibility, but the way this flexibility is achieved depends on the materials, openings, cladding, and architectural details used in the project.
How Does the Building's Daily Use Affect the Decision?
The facade should not be selected based only on how it looks from outside. The building must ultimately serve its users, so the relationship between the facade and the interior spaces should be considered.
In offices and administrative buildings, large glazed areas may be part of the architectural concept. Other spaces, however, may require greater privacy or a different distribution of openings.
In residential projects, the location of bedrooms, living spaces, internal circulation, and facade orientation may play a larger role in determining the size and position of windows.
Is Curtain Wall Suitable for Every Facade?
Not necessarily. A large facade does not automatically mean that curtain wall is the right solution. The building type, facade dimensions, orientation, internal layout, glass requirements, and installation conditions should all be studied before making the decision.
Some projects may also benefit from combining more than one facade system or material rather than using a single solution across the entire building.
A mixed facade approach can therefore be considered when different parts of the building have different architectural or functional requirements.
Combining Curtain Wall with Traditional Facade Elements
A project does not necessarily have to use curtain wall throughout the entire building. In some designs, curtain wall can be combined with other facade materials and systems to achieve the desired architectural result.
For example, curtain wall may be used on the main elevation or in areas that require large glazed surfaces, while other materials can be used on side elevations or areas that require greater privacy or a different architectural treatment.
This approach can create a more balanced relationship between the overall building identity and the specific requirements of each facade area.
Privacy as a Facade Selection Factor
The amount and distribution of glazing can influence the level of privacy inside a building. When large transparent areas are used, the internal functions and visibility requirements should be considered carefully.
With curtain wall, privacy can be addressed through appropriate glass selection and by controlling which areas require greater transparency or reduced visibility.
Traditional facades can provide a different level of control through the size, location, and distribution of windows and solid facade materials.
The Exterior Design Should Relate to the Interior
One mistake to avoid is designing the facade without considering what is happening behind it. A facade is not simply an exterior image; it influences daylight, views, privacy, and the relationship between internal spaces and the outside.
With curtain wall, the position of glass divisions and aluminum profiles should be coordinated with the internal layout whenever possible, so facade joints do not appear in unsuitable locations relative to rooms and workspaces.
Traditional facades require similar coordination. Windows and openings should support the internal spaces instead of being treated only as decorative elements.
What About Performance, Not Just Appearance?
When comparing curtain wall and traditional facades, appearance should not be the only consideration. Every facade system has performance requirements that need to be studied according to the project.
These may include glass selection, treatment of junctions, water and air leakage control, fixing details, insulation, and drainage, depending on the design and specifications.
The facade decision should therefore combine architectural planning with technical analysis rather than being based only on the expected visual result.
How Does Project Size Affect the Decision?
The facade area, number of floors, and size of glazed units can influence the way the facade system is selected and installed. Large projects require careful planning of facade divisions, manufacturing, transportation, and installation.
Projects with smaller or more individually defined openings may instead use a traditional facade approach where each window is incorporated into the wall and overall architectural composition.
Choosing the Facade Starts with the Project
Before deciding between curtain wall and a traditional facade, it is useful to ask several questions:
- What type of building is being designed?
- Does the architectural concept depend on large glazed areas?
- What level of privacy is required?
- How should natural daylight reach the interior spaces?
- Does the facade need large glazed divisions or individually defined openings?
- Can different facade systems be combined?
- What technical performance requirements must the facade meet?
Answering these questions can help establish the right direction before moving into manufacturing and installation details.
Price Comparison Alone Is Not Enough
It may be tempting to compare the cost of curtain wall with the cost of a traditional facade, but price alone does not provide a complete picture of which solution is appropriate.
Each approach has different components, technical details, glass requirements, profiles, cladding options, and installation methods. These factors can significantly affect the final project cost.
For this reason, facade solutions should be compared according to complete project specifications rather than simply comparing the price per square meter.
When Can Curtain Wall Be a Practical Choice?
Curtain wall can be considered when a modern facade and large glazed areas are fundamental parts of the architectural concept, and when the project requires an integrated aluminum and glass facade system.
If the design instead relies on larger solid surfaces, defined openings, and several facade materials, a traditional or mixed facade approach may be more compatible with the architectural vision.
In every case, the decision should be based on the building and its requirements rather than selecting a system simply because its appearance is modern.
Curtain Wall from Kayan Engineering Works
Kayan Engineering Works provides curtain wall and aluminum and glass facade solutions based on the nature and design requirements of each project.
The appropriate system can be determined by studying the facade dimensions and divisions, followed by selecting the curtain wall system, aluminum profiles, glass, and technical details that fit the project.
Whether the project is administrative, commercial, hospitality-related, or mixed-use, studying the facade before execution helps connect the architectural appearance with practical use and technical requirements.
Conclusion
The difference between curtain wall and traditional facades is not simply that one uses more glass while the other relies on walls or cladding. The difference also involves how the facade is designed, how openings and materials are distributed, how natural light enters the building, and how the facade relates to the internal spaces.
Curtain wall can be suitable for projects that rely on wide glazed surfaces and a contemporary architectural identity, while traditional facades can be more compatible with designs based on solid masses, defined openings, and varied architectural details.
Some projects can also combine both approaches to achieve a facade that responds to the requirements of different parts of the building.
The right decision therefore starts with studying the building, interior and exterior design, daylight requirements, privacy, technical performance, and execution conditions before selecting the facade system.
Frequently Asked Questions About Curtain Wall and Traditional Facades
What is the main difference between curtain wall and a traditional facade?
A curtain wall is a facade system generally based on aluminum profiles and glass that is connected to the building structure, while traditional facades rely more on walls, cladding, and individually defined openings within the architectural design.
Is curtain wall better than a traditional facade?
There is no single solution suitable for every project. The choice depends on the building, architectural design, glazing requirements, privacy, daylight strategy, technical performance, and execution conditions.
Is curtain wall suitable for administrative buildings?
It can be suitable for offices and administrative buildings, particularly projects that require wide facades and large glazed areas. The specific project requirements should still be studied before selecting the system.
Can curtain wall be combined with a traditional facade?
Yes. In some projects, curtain wall can be used in selected areas and combined with other facade materials or systems according to the architectural design and project requirements.
Does curtain wall provide natural daylight?
Large glazed areas within curtain wall systems can allow natural daylight to reach interior spaces. The actual result depends on the facade design, glass selection, building orientation, and other project factors.
Should a facade be selected based only on appearance?
No. The design should be considered together with technical performance, including glass, profiles, fixing, insulation, drainage, and the specific requirements of the building.
Is comparing facade prices enough?
No. The final cost depends on the profiles, glass, materials, technical details, and installation method. Facade solutions should therefore be compared according to their complete specifications rather than price alone.