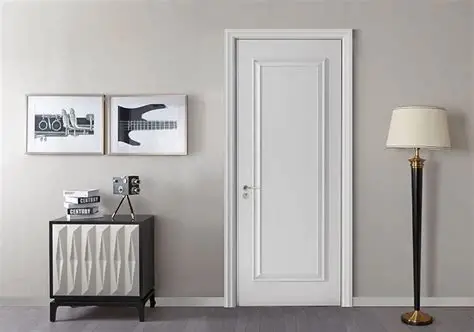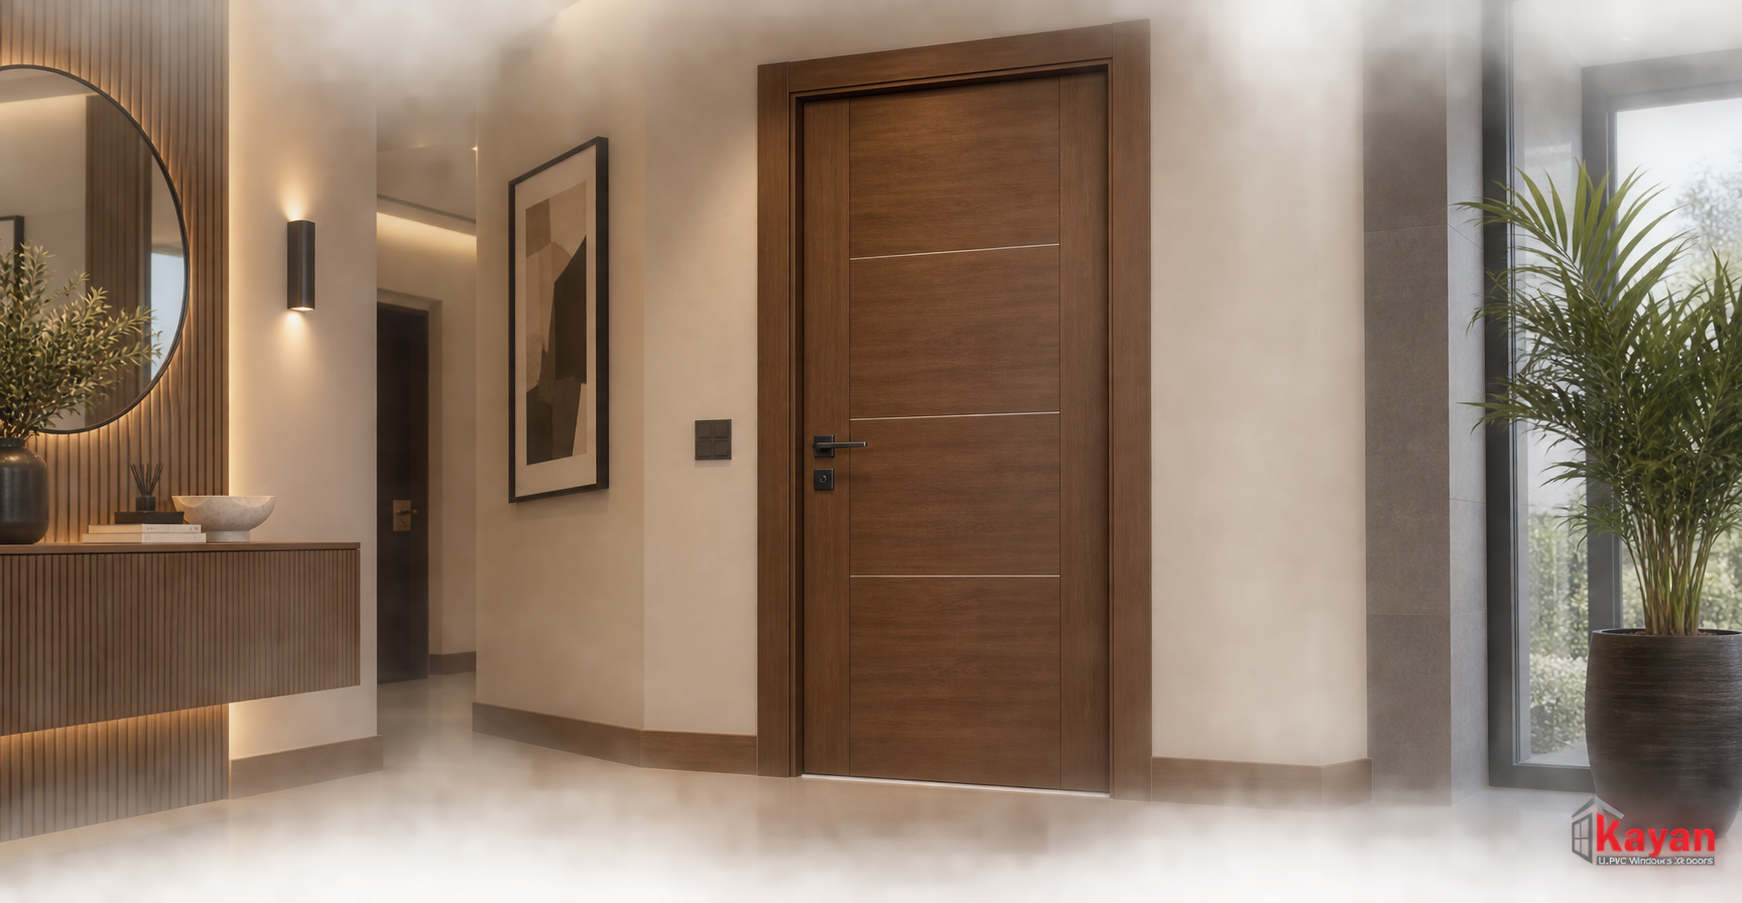
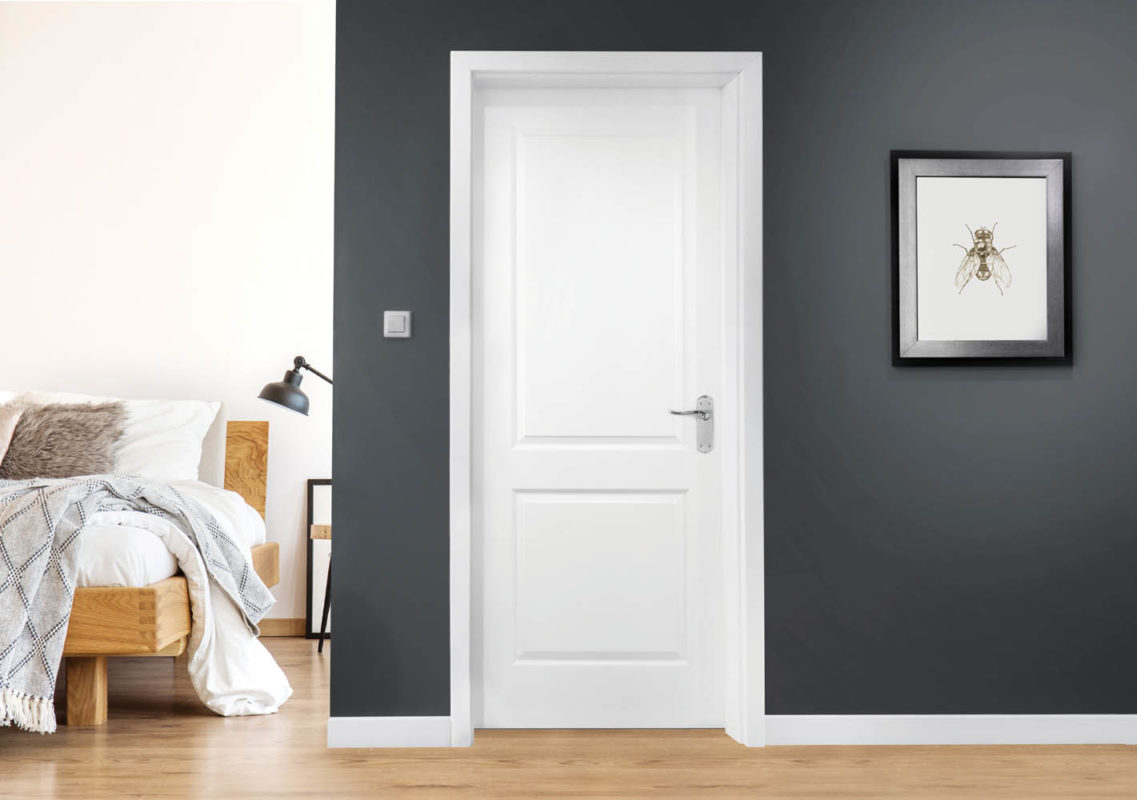
Interior doors should not be selected using the same criteria for every room. A bedroom door may need a different level of privacy than a bathroom door, while a dressing room or home office may require a different opening system depending on the available space.
For this reason, choosing interior doors should start with understanding the function of each room. Privacy, available floor space, daily use, opening direction, material, finish, and overall interior style all play a role in determining the most suitable door.
In some projects, the difference between doors may simply be the color or finish. In other spaces, however, a completely different solution may be required, such as a sliding door for a limited area or a glazed door where natural light and visual connection are important.
This guide explains how to select interior doors according to the function of each room, with practical considerations for bedrooms, bathrooms, dressing rooms, living areas, home offices, corridors, kitchens, and other interior spaces.
Why Should Interior Doors Differ From One Room to Another?
Every room has a different function, which means that its door may have different practical requirements.
A bedroom generally requires privacy and a suitable closing system, while a dressing room may benefit from a space-saving opening method that makes access easier.
Bathrooms have their own requirements because of their environment and frequent use, while living rooms and offices may sometimes benefit from doors that allow more natural light or visual connection between spaces.
Choosing one door solution for every room without considering these differences can therefore result in a design that looks consistent but does not work equally well in every space.
Bedroom Doors: Privacy Comes First
Bedrooms are among the spaces where privacy is particularly important, so the door should provide an appropriate level of separation while matching the room’s interior design.
A simple door design can work well in a bedroom, especially when its color and finish coordinate with the walls, flooring, furniture, and other interior elements.
The opening direction should also be considered carefully, particularly when the door is close to a bed, wardrobe, or other furniture.
In smaller bedrooms, a sliding door may also be considered when the wall configuration and surrounding space allow for a suitable sliding system.
Children’s Room Doors
Children’s rooms require a practical door that can handle regular daily use while fitting the room’s design.
A simple and easy-to-use design can help maintain a clean appearance without adding unnecessary visual complexity.
Hardware such as hinges, handles, and locking components should also be appropriate for frequent operation.
The opening direction is another important point because it should not interfere with furniture placement or reduce useful movement inside the room.
Bathroom Doors: Function Determines the Choice
Bathroom doors have different requirements because of the nature of the space and the way the room is used.
The material, finish, closing method, and available space should all be reviewed before selecting the door.
In smaller bathrooms, opening direction becomes particularly important because a swinging door may interfere with fixtures or reduce usable space.
A sliding solution may be considered in some layouts when the surrounding wall and installation conditions allow for it.
Dressing Room Doors
Dressing rooms are spaces where the opening system can have a noticeable effect on usability.
When the area in front of the entrance is limited, a sliding door can be a practical solution because it does not require the same front clearance as a traditional swinging door.
Different materials and finishes can also be considered depending on the interior concept. Glass or mirror elements may be incorporated into some designs when they suit the space.
The most important point is to ensure that the door does not obstruct access to storage units or movement inside the dressing room.
Living Room and Reception Doors
Doors in living and reception areas can become a visible part of the interior design, making the finish, color, and overall proportions particularly important.
When the living area is visually connected to another space, glazed doors can sometimes be used to maintain natural light and visual openness.
When stronger separation is required, a more solid door design may be more appropriate.
In both cases, the door should coordinate with the surrounding flooring, walls, furniture, and decorative elements instead of appearing as an isolated feature.
Home Office Doors
Home offices have become an important part of many residential interiors, and their doors should reflect the way the space is intended to be used.
If the office requires stronger separation and privacy, a solid door can provide a clearer division between the workspace and the rest of the home.
If natural light and visual connection are more important, a design incorporating glass can be considered.
The position of the desk and other furniture should also be reviewed before deciding on the opening direction, especially in compact home offices.
Doors for Corridors and Transitional Spaces
Corridors require careful planning because several doors may be positioned close to one another.
Opening directions should be coordinated so that doors do not interfere with each other during everyday use.
Using shared visual elements such as a consistent color, frame style, or finish can also make a corridor look more organized.
In narrow corridors, the door system should be selected according to the actual dimensions and available movement area rather than relying only on appearance.
Kitchen and Service Area Doors
Kitchen and service-area doors should be selected with frequent use and movement between spaces in mind.
Cleaning requirements, finish, opening direction, and proximity to cabinets or circulation paths should all be considered.
In some layouts, a door that allows natural light to pass through may be useful, although the final choice depends on the desired level of separation between the kitchen and adjacent spaces.
How Do Priorities Change From One Room to Another?
The main priorities for interior doors can vary according to the function of the room:
- Bedrooms: privacy and everyday usability.
- Children’s rooms: practicality and frequent operation.
- Bathrooms: suitable materials, finish, and opening method.
- Dressing rooms: space efficiency and easy access.
- Living rooms: design and coordination with the interior.
- Home offices: privacy or visual openness depending on the intended use.
- Corridors: organized movement and avoiding door conflicts.
- Kitchens: convenient operation, cleaning, and suitable opening direction.
This approach makes the selection process more functional because the door is chosen according to the actual requirements of the space.
Should Every Interior Door Have the Same Design?
A home can use a consistent door style across several rooms, but this does not mean that every door must be identical in every detail.
The main color, material, finish, frame style, or hardware can create a common visual identity, while the opening system or specific details can change according to the room.
For example, bedroom doors may share the same appearance while a dressing room uses a sliding version because of its limited space.
This approach creates visual consistency without sacrificing functionality.
Choose the Door According to the Space, Not Only the Room
Identifying the room’s function is only the first step. Its actual dimensions also need to be considered.
Two rooms with the same function may require different doors if one has considerably less available space.
The opening width, height, clearance area, furniture position, and movement direction should therefore be reviewed before selecting the door system.
This becomes particularly important in compact rooms, narrow corridors, and openings with non-standard dimensions.
When Is a Sliding Interior Door Suitable?
A sliding door is not automatically the right solution for every small room. Its suitability depends on the actual layout and the available wall space.
It can be useful when front clearance is limited because the door moves along a track rather than requiring a traditional swinging movement.
However, sufficient space must be available for the door movement, and the wall configuration must allow the selected sliding system to be installed properly.
The site should therefore be assessed before choosing a sliding system.
When Is a Glass Interior Door Suitable?
Glass doors can be useful when natural light or visual connection between two areas is an important part of the design.
However, the decision should always take privacy requirements into account.
For example, a home office or living area may accommodate a glazed solution in some designs, while bedrooms and more private spaces may require a more enclosed door.
The glass type and surrounding frame or hardware should also be selected according to the intended use and overall design.
Choosing the Right Finish for Each Room
Choosing the door design is not enough; the finish should also match the room and its level of use.
In spaces that experience frequent daily use, easy maintenance and cleaning may be important considerations.
In more design-focused areas, color, texture, and visual coordination with the interior may receive greater attention.
The finish should therefore be considered during the design stage rather than treated as a final detail after the door has already been selected.
Handles and Hardware Based on Daily Use
Handles and hardware should be selected according to the door’s function rather than treated as purely decorative elements.
Doors that are frequently opened and closed require suitable hinges, handles, locks, and other components that match their expected use.
Sliding and glass doors also require hardware specifically suited to their systems and weight.
Using compatible hardware helps maintain both the appearance and practical performance of the finished door.
Creating a Consistent Interior Door Identity
Using different door solutions for different rooms does not mean that the home needs to look visually inconsistent.
A shared color, finish, frame style, or handle design can connect the doors visually while allowing specific rooms to use different opening systems.
This creates a balance between consistency and functionality, allowing each room to have the solution it actually needs.
Common Mistakes When Choosing Interior Doors
One common mistake is choosing a door because it looks attractive in a photo without considering the actual room where it will be installed.
- Choosing a large door for a room with limited clearance.
- Selecting an opening direction that conflicts with furniture.
- Using a glazed door where a high level of privacy is required.
- Choosing a sliding door without providing enough track space.
- Using exactly the same door solution despite different room requirements.
- Selecting the finish without considering daily use.
- Ignoring the actual dimensions of the opening.
A better approach is to start with the room, understand its requirements, and then select the design, material, finish, and opening system.
What Should Be Decided Before Manufacturing?
Before manufacturing begins, the main door specifications should be clearly defined.
- Room function.
- Opening dimensions.
- Door opening method.
- Opening direction.
- Material.
- Color and finish.
- Handle and lock type.
- Frame design.
- Glass or decorative details, when required.
Defining these details early helps reduce changes during installation and improves compatibility between the door and the interior design.
Interior Doors Designed Around Each Room’s Needs by Kayan
Kayan Engineering approaches interior doors by considering the actual space and its intended use rather than relying on a single standard design.
The door design, opening method, material, finish, and hardware can be considered according to the requirements of the project, whether the doors are intended for bedrooms, bathrooms, dressing rooms, home offices, or other interior areas.
Sliding, glazed, and other interior door solutions can also be considered when they suit the space, with attention to measurements, fabrication, installation, and final detailing.
The goal is to create a door that serves the function of the room while maintaining a coordinated visual identity throughout the project.
Conclusion
Choosing interior doors becomes more accurate when the decision starts with the function of each room rather than appearance alone.
Bedrooms may prioritize privacy, dressing rooms may benefit from space-efficient solutions, bathrooms require attention to their specific environment, while living rooms and offices may sometimes benefit from natural light or visual connection.
For this reason, the room function, available space, movement, and furniture layout should be reviewed before selecting the door design, material, finish, and opening method.
This approach helps create interior doors that balance appearance and functionality while maintaining a consistent design identity throughout the project.
Contact Kayan Engineering to discuss your space and choose interior door solutions that match the requirements of each room.
Frequently Asked Questions
Do all rooms need the same type of interior door?
Not necessarily. A consistent color, material, or finish can create a unified look while the opening system and specific details can change according to the function and size of each room.
What type of door is suitable for a bedroom?
A bedroom door should provide suitable privacy and fit the room’s furniture, dimensions, and movement requirements. Traditional or sliding doors can be considered depending on the available space.
Are sliding doors suitable for dressing rooms?
They can be a practical option when the area in front of the opening is limited, provided there is enough space for the sliding track and the wall configuration supports the system.
Can glass doors be used inside a home?
Yes. Glass doors can be used where natural light or visual connection is desired, provided the glass and design are selected according to the required level of privacy and the intended use.
Are bathroom doors different from bedroom doors?
They may require different considerations because bathrooms have different environmental and usage conditions. Material, finish, closing method, and available space should all be reviewed.
How do I choose an interior door for a small space?
Start by reviewing the available movement area, opening direction, and furniture position. Then determine whether a traditional swinging door is suitable or whether a sliding or other space-efficient solution should be considered.