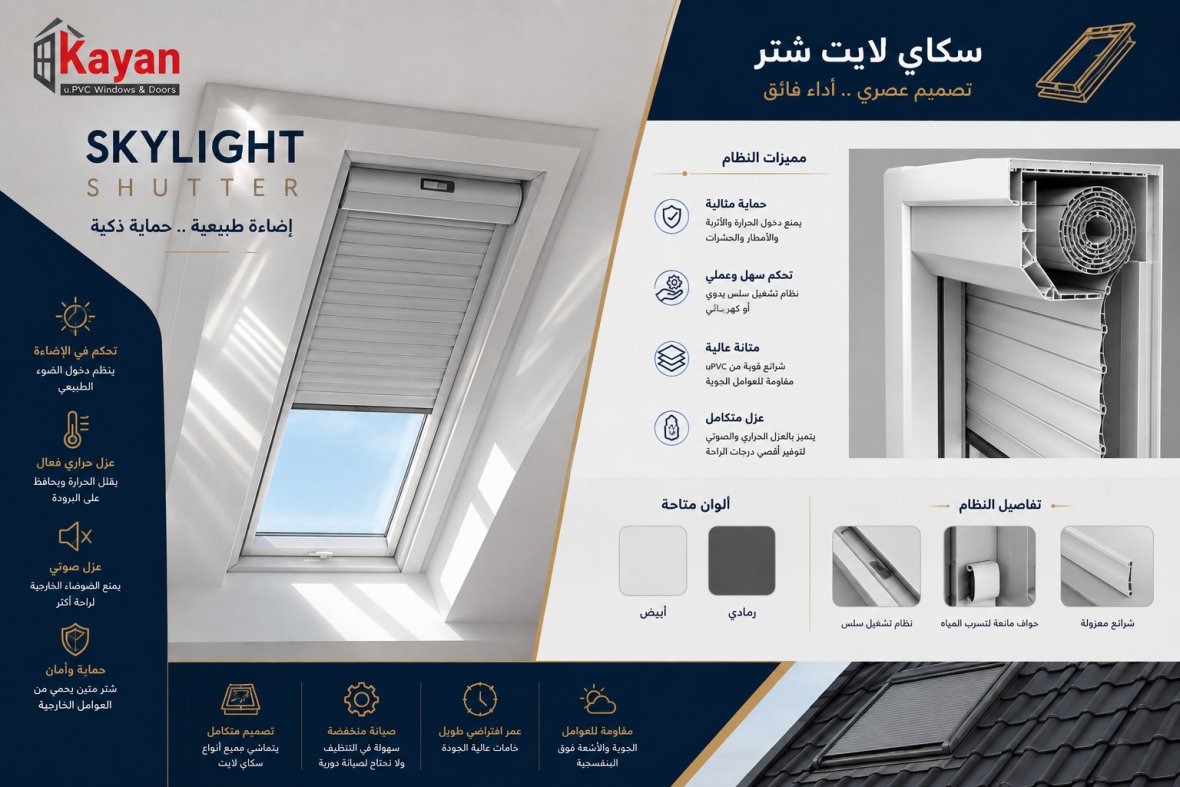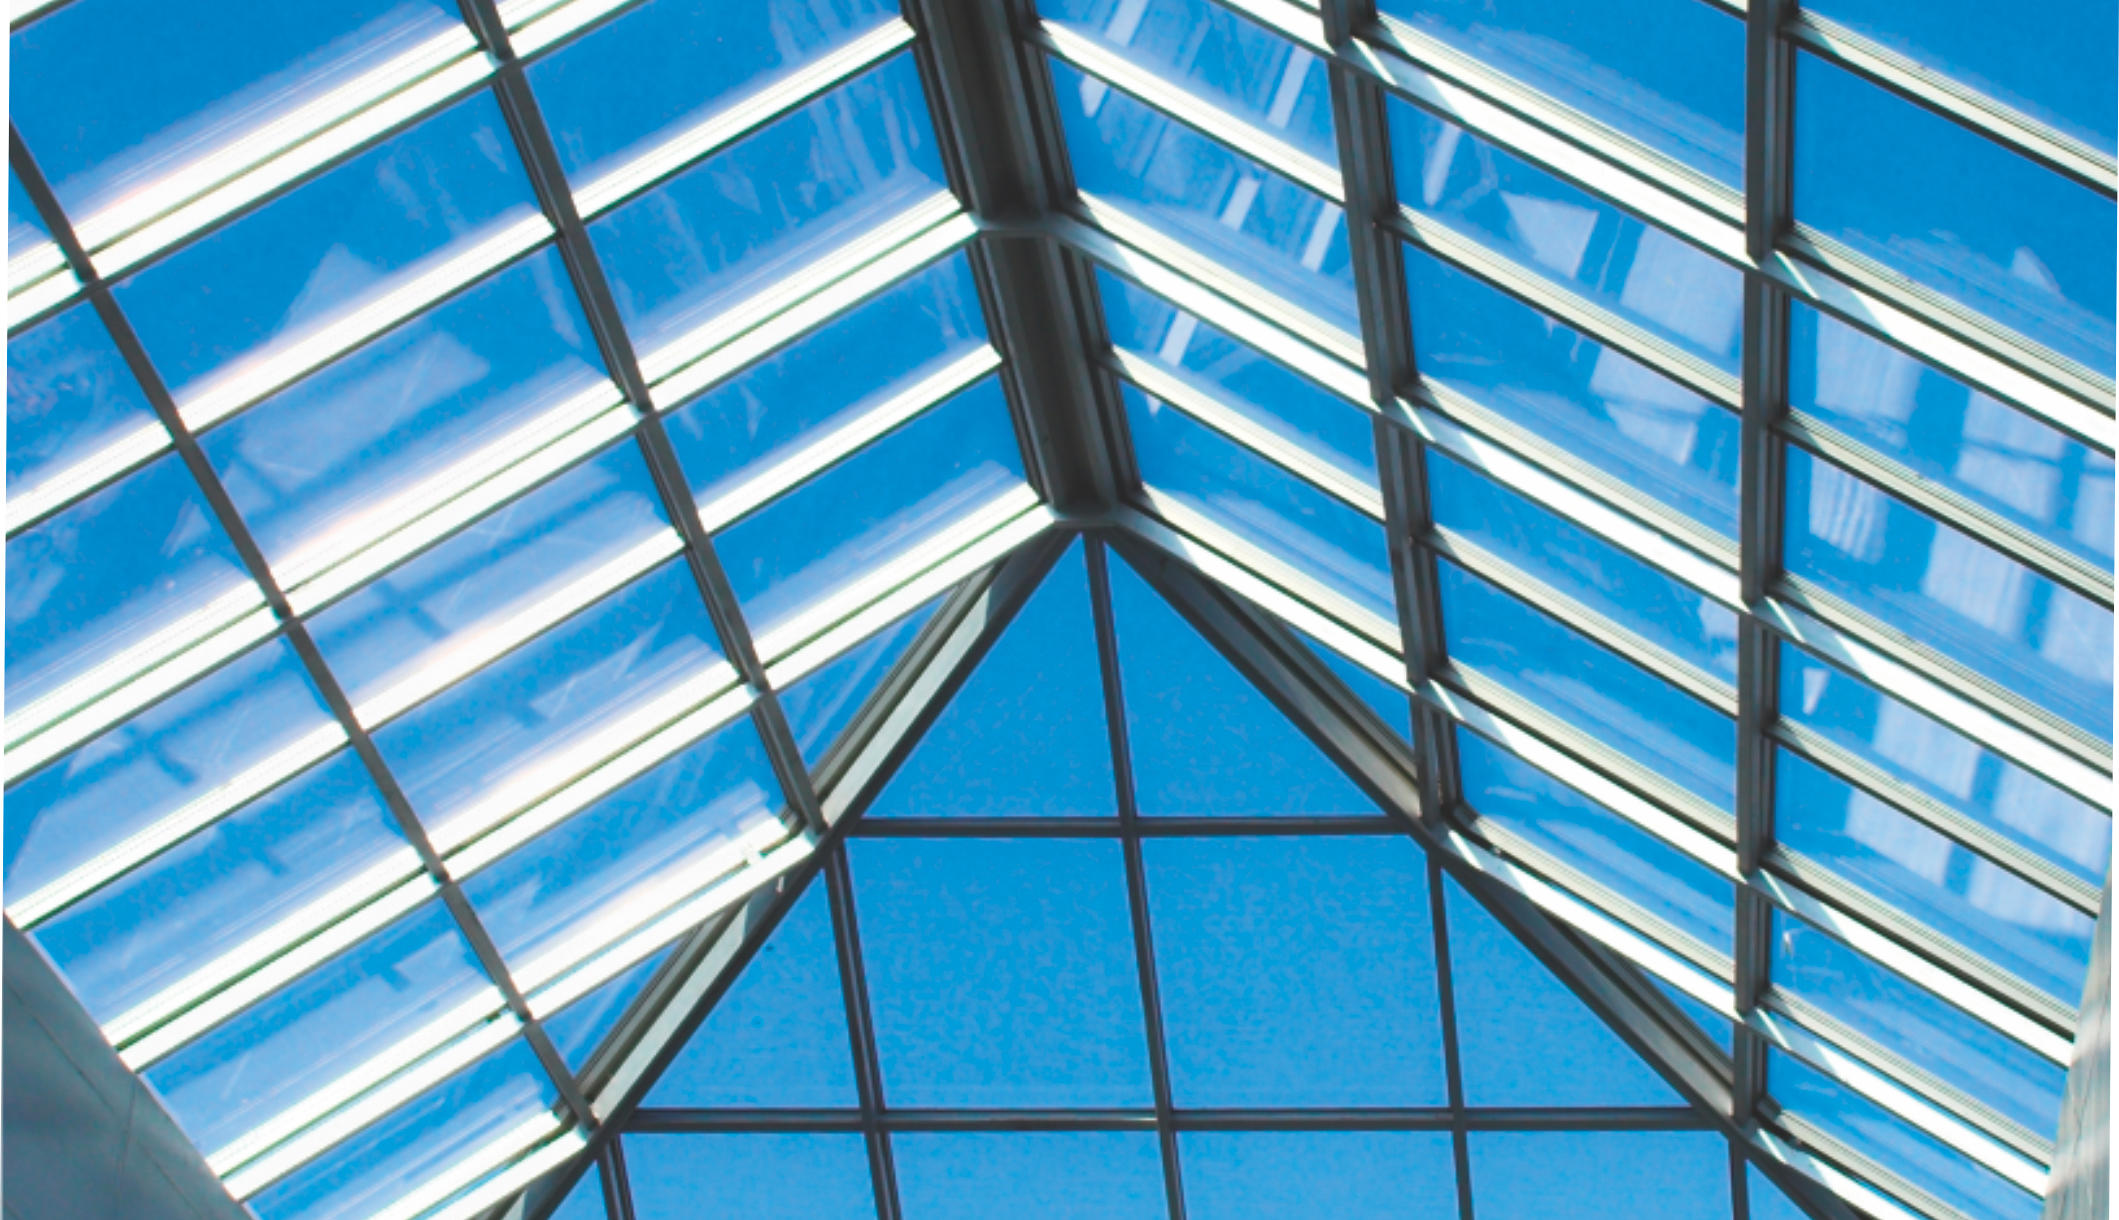
Skylights have become an architectural solution that helps bring natural light into spaces that may not get enough light from traditional windows.
Instead of relying on side openings alone, a roof window or skylight system can be used to bring light in from the top of the building, adding a different visual effect to the space.
The role of a skylight isn't limited to lighting alone — it can also be part of the architectural design, especially in staircases, hallways, interior spaces, and high-ceilinged areas.
With the variety of skylight designs, materials, and systems available, it's now possible to choose solutions that suit the nature, size, and architectural shape of each project.
In this guide, we cover the key uses of skylights, how to make the most of them in design, and the factors to consider before installation.
What Is a Skylight?
A skylight is a system or opening installed in the roof or an upper part of a building to allow natural light into the interior space.
It may take the form of a roof window, a fixed glass area, or a more complex system depending on the building's design and the required use.
Skylight design varies from one project to another, as it can be installed in flat or sloped roofs and certain special architectural spaces.
The system's success depends on choosing the right location, the type of glass, the installation method, insulation, and drainage.
Why Is a Skylight Used in Design?
One of the main reasons for using skylights in homes and villas is the desire to make the most of natural light inside spaces.
Some areas, such as staircases, hallways, and interior voids, may be far from exterior windows, so bringing light in from above can be a suitable solution.
A skylight can also add a distinctive architectural element to a space, making the ceiling part of the design experience rather than just a closed surface.
Where Can Skylights Be Used?
Skylights can be used in many spaces, and the choice of location depends on the architectural design and the project's needs.
Some of the most common uses include:
- Interior staircases.
- Hallways.
- Interior voids.
- Living rooms.
- Kitchens.
- Bathrooms in certain designs.
- High spaces or spaces with special ceilings.
- Modern villas and homes.
- Some commercial and administrative buildings.
Each space should be studied separately to determine the right location, size, and design.
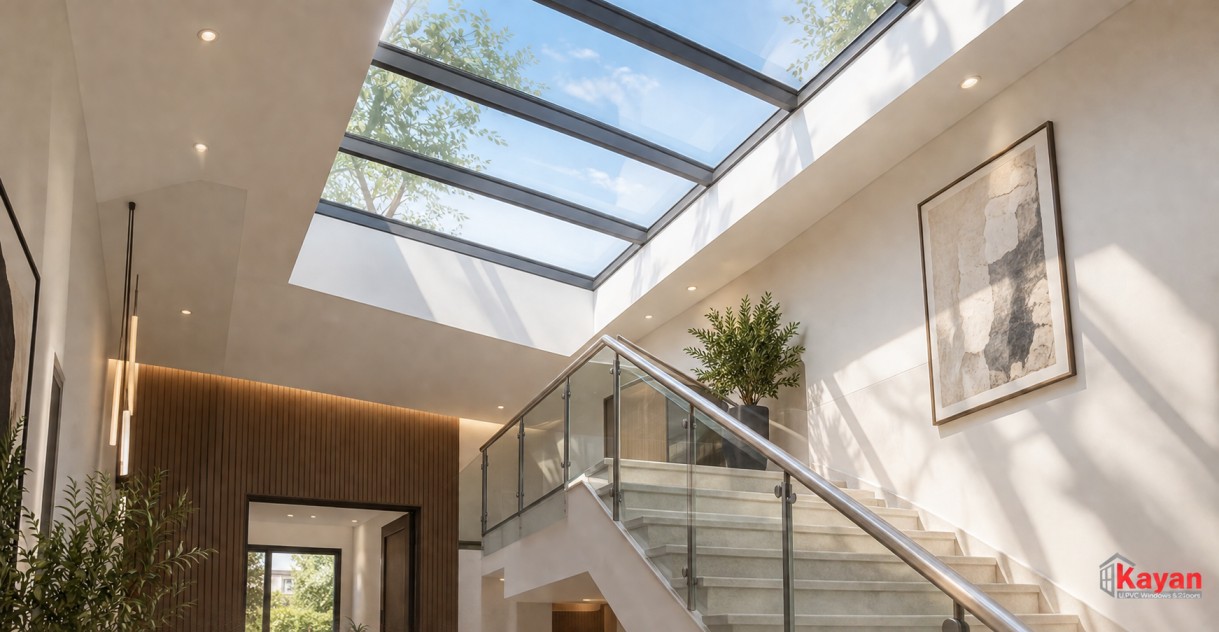
Skylights in Staircases
Staircases are a suitable place to use a roof skylight, especially when the staircase area is far from side windows.
Light coming from above can completely change the look of the staircase, highlighting the details of the steps, walls, and materials used in the design.
Skylights can also be installed in different shapes depending on the roof's shape and the size of the void, while making sure not to affect user movement or safety requirements.
Skylights in Interior Spaces
Glass skylights can be used in certain interior spaces to bring light into areas that are difficult to light naturally through traditional windows.
They may be suitable in open voids or areas with a high ceiling, where they can become a natural light source and a clear design element.
However, the skylight's location should be carefully considered so light is distributed appropriately without negatively affecting user comfort.
What Are the Key Advantages of a Skylight?
Results vary depending on the design, location, and type of system, but some of the main reasons to use a skylight include:
Making the Most of Natural Light
The main goal of a skylight is to bring in natural light from above, which can help improve lighting inside certain spaces.
Adding a Distinctive Architectural Element
A skylight can become a fundamental part of a space's design, especially when used in areas like staircases or central voids.
Improving the Sense of Space
Natural light coming from above can change the feel of a void and make certain areas appear more open and well-lit.
Variety of Designs
Skylight systems are available in different designs and shapes, allowing you to choose a solution that suits the nature of the building and its architectural design.
How to Choose the Right Skylight Location
Choosing the location is one of the most important stages of skylight design.
It's not enough to identify a spot that looks suitable — the building's orientation, the sun's position, and the nature of the space below the opening should all be studied.
The structural elements in the roof, service routes, and any other details that could affect installation should also be considered.
The goal is to find a location that provides the desired benefit from the light while maintaining function and performance.
How to Choose the Right Skylight Size
Choosing a larger skylight doesn't necessarily mean a better result.
The right size depends on the void's area, ceiling height, the amount of light needed, and the space's overall design.
The effect of the glass area on heat, glare, and interior comfort should also be studied, especially in areas exposed to direct sunlight.
That's why the dimensions should be determined after studying the space and its surrounding conditions.
Choosing Skylight Glass
Glass is one of the most important components of the system, and it should be chosen based on the nature of use and the skylight's location.
In addition to allowing light through, factors such as safety, insulation, and heat and glare control should be considered based on the project's requirements.
The required glass specifications may differ between a skylight in a home and one in a commercial building or large space.
It's best to determine the type of glass and its technical specifications before installation.
Clear or Treated Glass?
Choosing the type of glass depends on the design's purpose and the surrounding conditions of the space.
Clear Glass
Allows more light through and maintains a direct view of the sky, making it suitable when the goal is to achieve a clear visual effect and make the most of natural light.
Treated or Glare-Reducing Glass
Types of glass or treatments that help control the amount of light, glare, and heat can be used based on the required specifications.
The choice here shouldn't be based on appearance alone — it should be tied to the skylight's location, orientation, and the nature of use.
The Importance of Insulation in a Skylight
One of the most important points to consider when installing a roof window or skylight is the insulation details.
Having an opening in the roof requires careful handling of the points where the glass, frame, and roof meet, to prevent water leaks and maintain the system's performance.
Attention should also be paid to sealing, drainage, and the design of water meeting points, especially in areas exposed to rain.
Don't Focus on the Glass and Forget the Frame
A common mistake is focusing only on the type of glass, even though the frame, profiles, and installation method play a fundamental role in a skylight's performance.
The system should be compatible with the glass's dimensions, the nature of the roof, and the installation method.
Attention should also be paid to the quality of accessories and sealing and insulation materials, since all these elements work together to form a complete system.
Skylights and Indoor Heat
While natural light is an important advantage, skylight design needs to account for the effect of sunlight on indoor temperature.
The amount of heat entering the space can vary depending on the skylight's orientation, the type of glass, the size of the opening, and the nature of the design.
That's why the right specifications should be chosen for the project, especially in spaces exposed to direct sunlight for long periods.
Ease of Cleaning and Maintenance
Since a skylight is located in a high spot, it's important to think about how it will be cleaned and maintained from the design stage.
Access to the glass and frame should be ensured for cleaning or inspection when needed.
Regular cleaning also helps maintain the amount of light passing through the glass and preserves the system's overall appearance.
Is a Skylight Suitable for Every Space?
A skylight isn't necessarily the right solution for every space.
The choice depends on the shape of the building, the location of the space, the presence of other natural light sources, the roof's orientation, and heat and insulation requirements.
That's why the space should be studied first to determine whether bringing light in from the roof will provide a real benefit compared to other solutions.
Can a Skylight Be Designed to Measure?
Many skylight solutions can be designed to measure, matching the roof's dimensions and the space below it.
The process starts with studying the space, measuring the opening, and determining the system's shape, glass type, installation method, and insulation and drainage details.
This helps achieve a solution that's compatible with the architectural design, rather than relying on a ready-made size that may not suit the space.
How to Choose the Right Skylight Design
Skylight design should be consistent with the building's overall design.
In modern designs, simple lines and clear glass areas can be used, while more detailed shapes can be chosen for projects with a special architectural character.
The shape of the roof and the void beneath it should also be considered, so the skylight becomes a natural part of the design.
Mistakes to Avoid When Installing a Skylight
There are some mistakes that can affect the skylight's result, including:
- Choosing the location based on appearance alone.
- Choosing a size larger than the space needs.
- Neglecting the effect of sunlight and heat.
- Choosing the glass without studying the nature of the space.
- Not paying attention to insulation details.
- Neglecting water drainage around the opening.
- Relying on approximate measurements.
- Not thinking about ease of maintenance and cleaning.
- Choosing a system unsuitable for the nature of the roof.
- Installing the skylight without specialized technicians.
How to Choose the Installation Company
When choosing a company to install a skylight, don't let price be the only factor in your decision.
Pay attention to the company's experience installing glass systems and roofs, the quality of the glass, profiles, and accessories, and the accuracy of measurements, insulation, and installation quality.
It's also a good idea to look at real completed work, especially projects with a skylight similar in size and design.
Skylights from Kian Engineering Works
Kian Engineering Works offers skylight and glass system solutions suited to the nature of the space and the project's architectural design.
Choosing the right solution starts with studying the space, taking measurements, and determining the skylight's location, size, glass type, profiles, and the installation, insulation, and drainage details.
Whether the project is a home, a villa, a commercial space, or a building with a special architectural design, studying the location before installation helps achieve a solution that combines natural light, design, and performance.
Conclusion
A skylight can be more than just a window in the roof — it's an architectural element that can change the way light enters a space and adds a clear effect to the interior design.
By choosing the right location, size, glass, and system, natural light can be maximized while accounting for heat, insulation, drainage, and ease of maintenance.
That's why skylight design should start with studying the space and the building, not just choosing a shape, while paying attention to technical details and execution quality.
This way, you can get a skylight that combines natural lighting, a modern look, and practical function, becoming a distinctive part of the space's design.
Contact Kian Engineering Works for a consultation, site visit, and to choose the right skylight design for your space and project needs.
Frequently Asked Questions
What is a skylight?
A skylight is a system or opening installed in the roof to allow natural light into interior spaces, and it can take the form of a roof window or a glass system depending on the project's design.
Where can a skylight be used?
It can be used in staircases, hallways, interior voids, living rooms, some kitchens, villas, homes, and commercial spaces, depending on the nature and design of the building.
Is a skylight suitable for homes and villas?
Yes, skylights can be used in homes and villas, especially in spaces that need an additional source of natural light, such as staircases and interior voids.
What type of glass is suitable for a skylight?
The type of glass depends on the skylight's location, size, orientation, and nature of use, and safety, heat, glare, and insulation should all be considered when determining the right specifications.
Can a skylight be made to measure?
Yes, many skylight designs can be made according to the roof's dimensions and space, after taking measurements and studying the installation, insulation, and drainage method.
What's the most important thing to consider when choosing a skylight company?
Attention should be paid to the company's experience, the quality of the glass and profiles, measurement accuracy, and the quality of installation, insulation, and drainage, as well as their portfolio in similar projects.